Location:

Rome, Italy

Area:

625 m²

Type:

Residential Architecture

Role:

Architectural Project


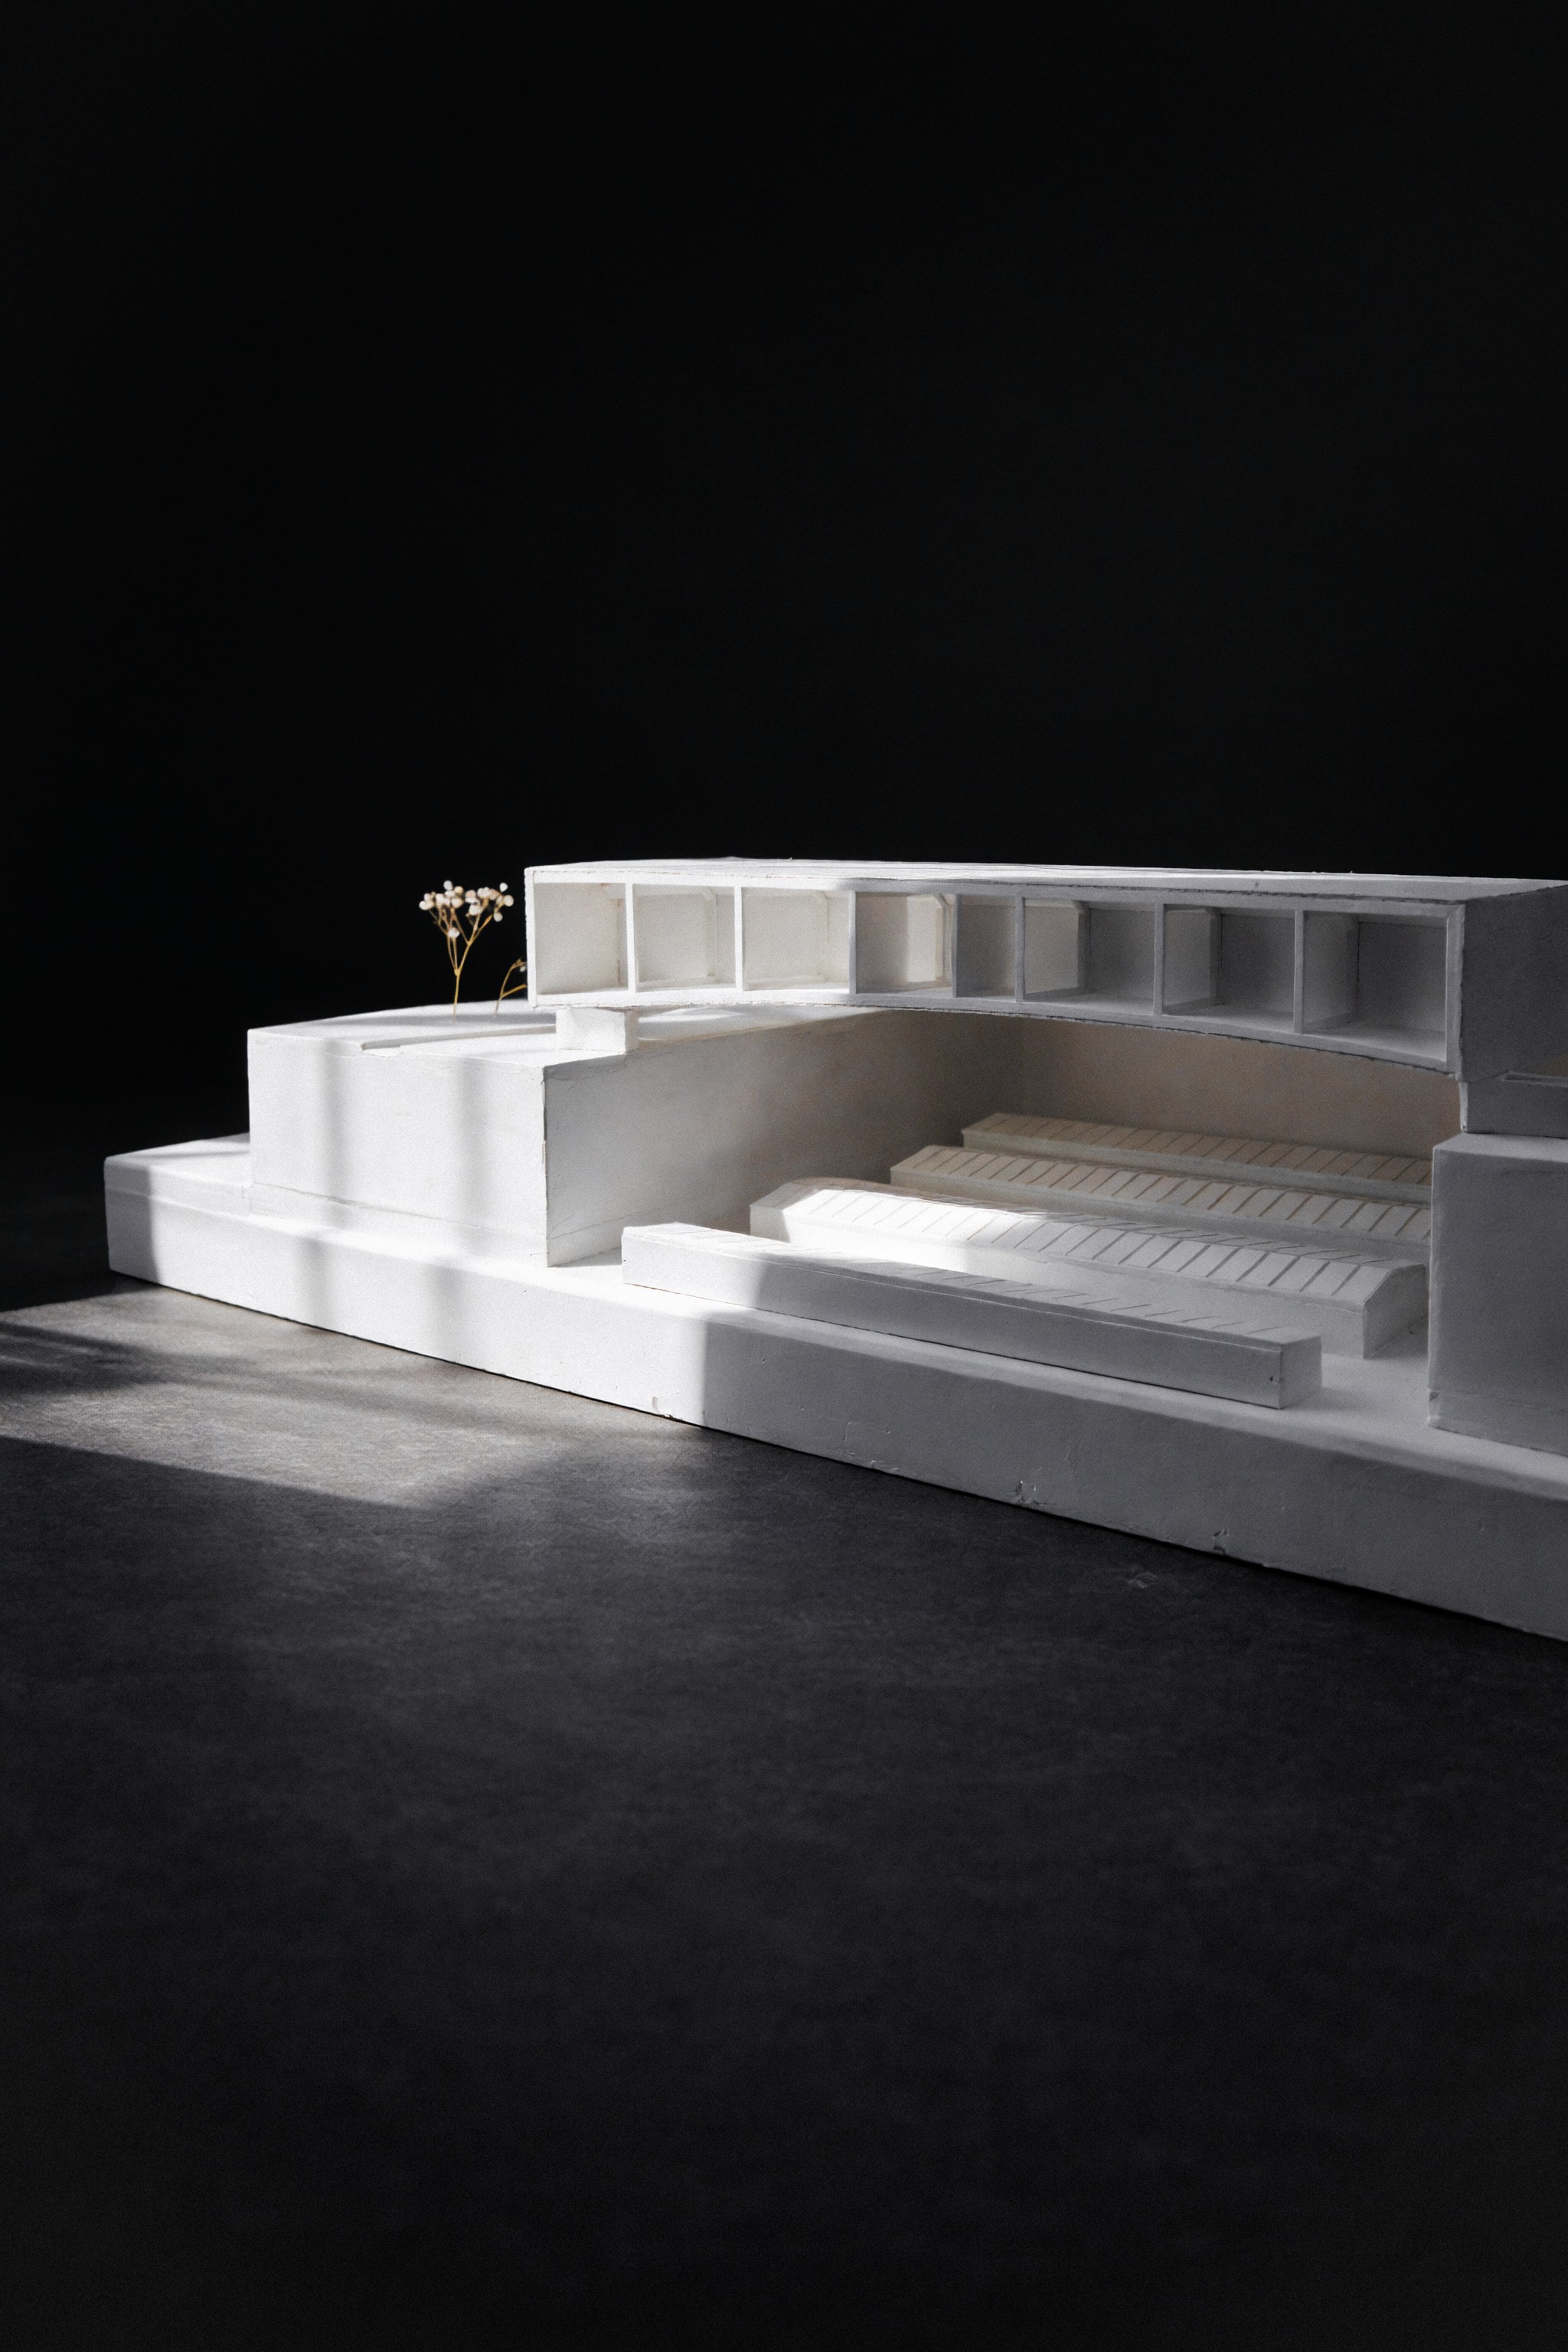
IMI is a residential project in San Saba (RM), conceived to follow the slope rather than impose itself upon it. The architecture unfolds through levels, spatial continuity, and subtle changes in elevation, creating a strong sense of horizontality. Light, privacy, and landscape come together in a gentle architecture deeply connected to nature..

VIEW PROJECT

ARCHIVE [pdf]

PLAY MOTION VIDEO

ARCHIVE [pdf]

VIEW PROJECT

© Selected Works
Interior Designer
24 y/o
© Selected Works
24 y/o
© Selected Works
24 y/o
© HELP CENTER
(WDX® — 05)
[CLARIFICATIONS]
© HELP CENTER
[CLARIFICATIONS]
© HELP CENTER
[CLARIFICATIONS]

FAQ.

NOT every project
is a fit.
HERE'S WHY.

01

What kind of clients do you work best with?

02

What services do you offer?

03

What makes your approach different?

04

What is your typical process?

05

Can you handle both design and execution?

06

How long does a project take?

07

What do you need to start?

What kind of clients do you work best with?

What services do you offer?

What makes your approach different?

What is your typical process?

Can you handle both design and execution?

How long does a project take?

What do you need to start?